
7621 Coon Hill RoadHenrietta Township, MI 49259

Mortgage Calculator
Monthly Payment (Est.)
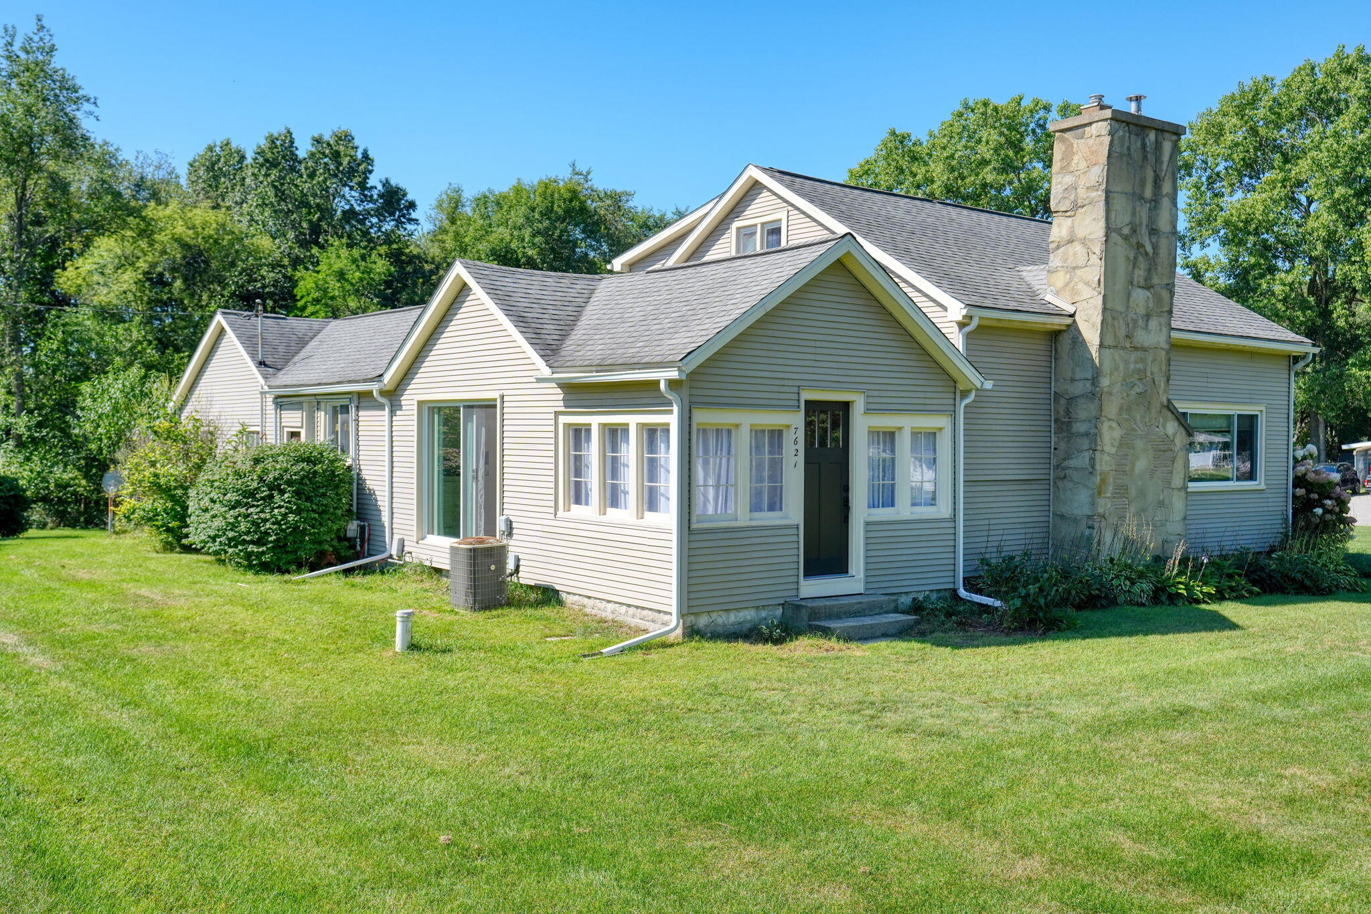
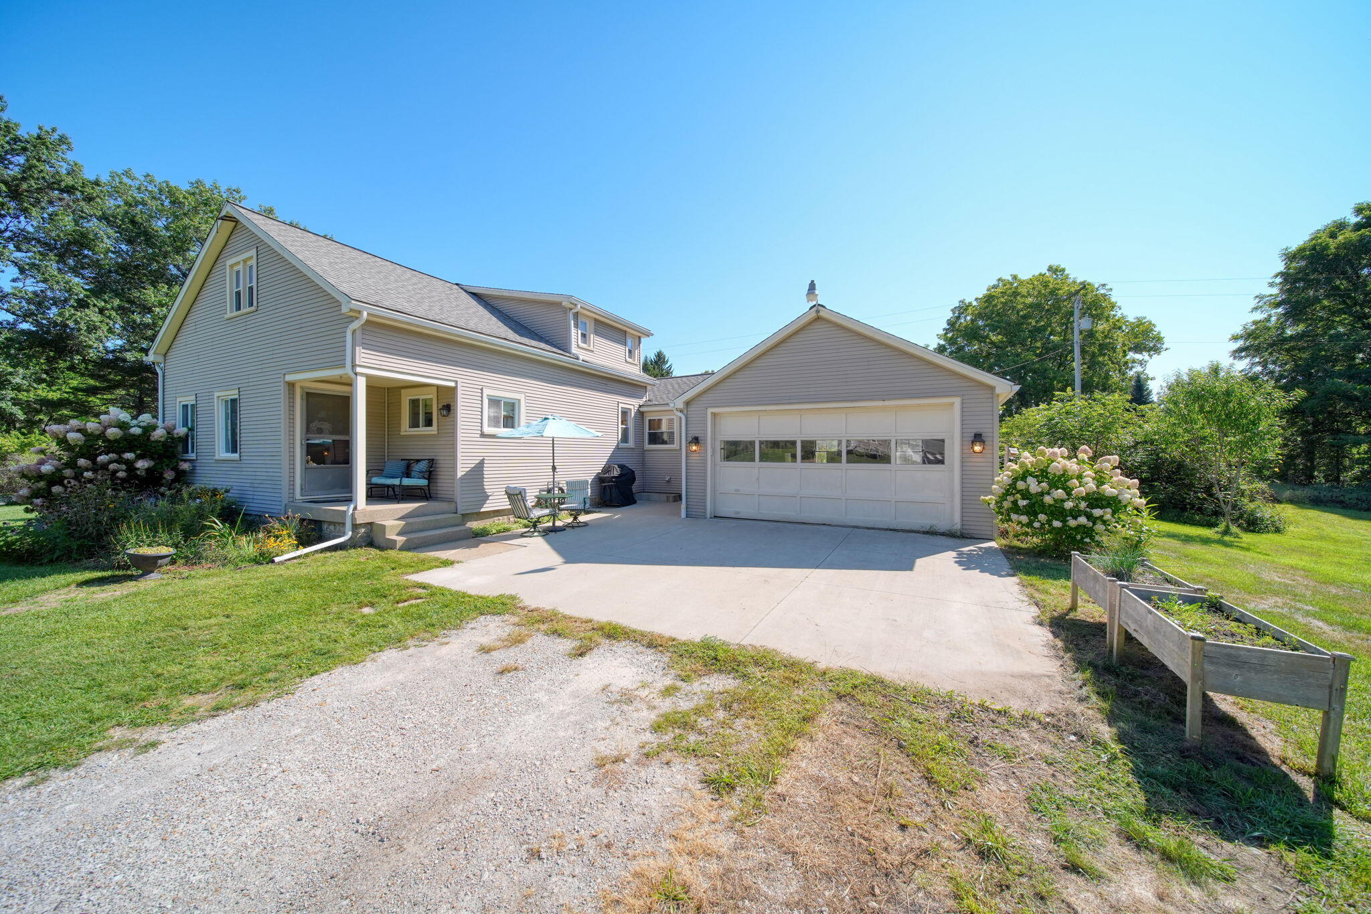
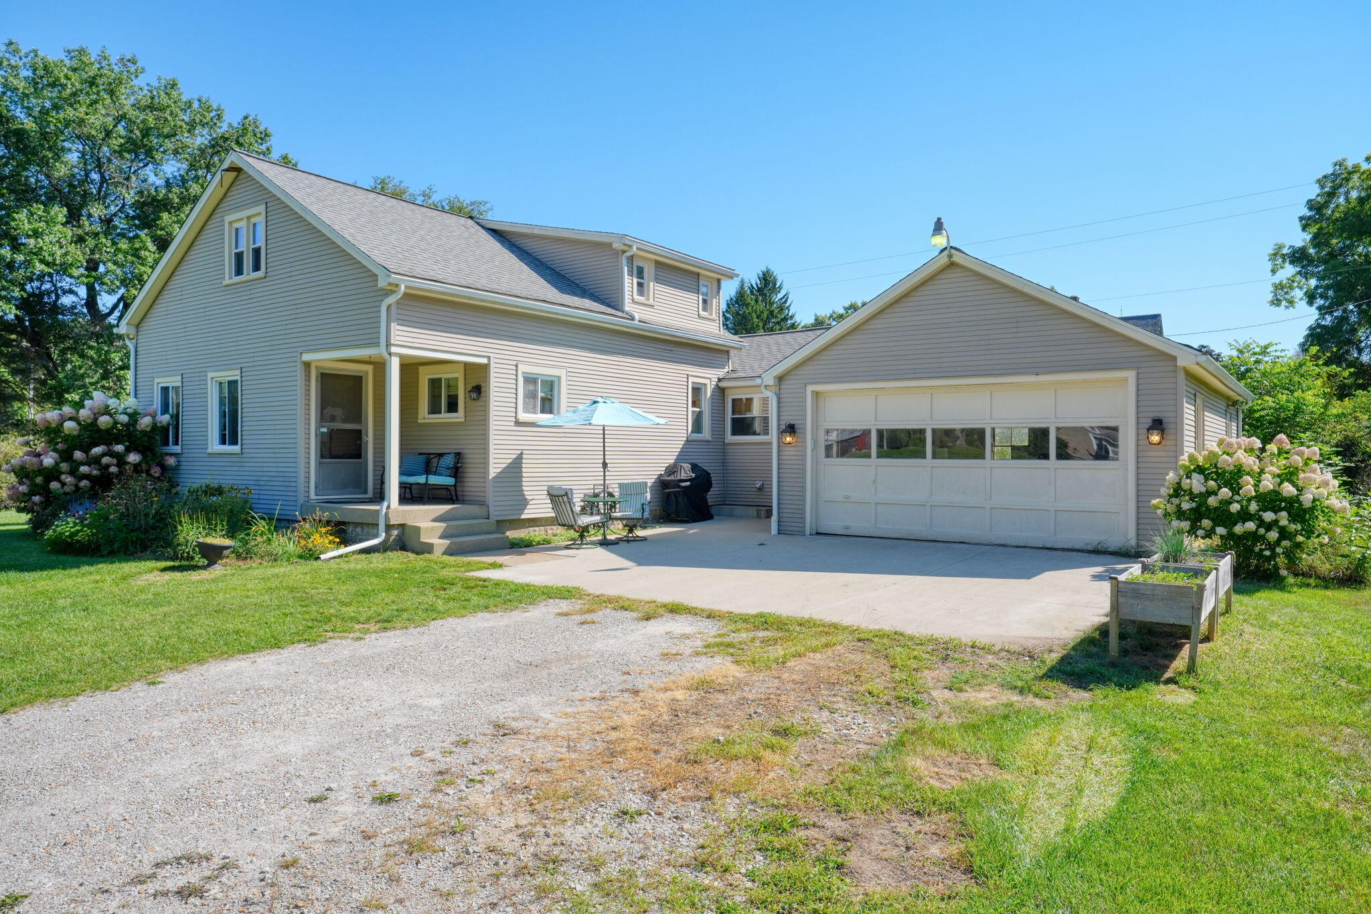
Enter an interest rate to see your estimated monthly payment.Welcome to this light-filled, spacious home offering convenient main-floor living with additional space upstairs! Nestled on nearly 2 acres, the property is surrounded by established perennials, fruit and nut trees, and more. Ideally located within the triangle of Jackson, Lansing and Ann Arbor, commuting is a breeze! The unique design offers open living with cozy spaces, including a sunroom and rear slider ready for a future deck. A distinctive fireplace chimney celebrates our great state, while the main-floor bedroom, full bath and laundry make everyday living easy. The deep 20x28 attached garage is accessible through the freshly renovated breezeway. Sellers have made moving easy with a replaced roof, some newer windows, new gas furnace with central air, new concrete pad, well replaced in 2023, and septic cleaned in 2026. Bonus: new gas dryer in 2024! Well-priced for the space and updates--just move in and enjoy!Welcome to this light-filled, spacious home offering the convenience of main-floor living with additional space upstairs! Nestled on nearly 2 beautiful acres, the property is surrounded by well-established perennials along with fruit and nut trees, creating a wonderful setting to enjoy throughout the seasons. Conveniently located within the triangle of Jackson, Lansing, and Ann Arbor, commuting is a breeze! The home's unique design offers an open and inviting feel while still providing cozy spaces to relax, including a charming sunroom and a rear slider ready for the addition of a future deck. Inside, you'll be welcomed by a distinctive fireplace chimney celebrating our great state, along with plenty of comfortable spaces to relax and make yourself at home. The main floor conveniently includes a bedroom, full bath, and laundry, making everyday living easy and accessible. The attached, deep 20x28 garage is easily accessed through the freshly renovated breezeway. Sellers have made this home move-in ready with numerous important updates, including a replaced roof, some newer windows, a new gas furnace with
| 3 weeks ago | Listing first seen on site | |
| 3 weeks ago | Listing updated with changes from the MLS® |

IDX provided courtesy of Realcomp II Ltd. via JacksonAreaAssociationofREALTORS. Copyright © 2026 Realcomp II Ltd. Shareholders.
IDX information is provided exclusively for consumers' personal, non-commercial use and may not be used for any purpose other than to identify prospective properties consumers may be interested in purchasing and that the data is deemed reliable but not guaranteed accurate by the MLS.
Did you know? You can invite friends and family to your search. They can join your search, rate and discuss listings with you.